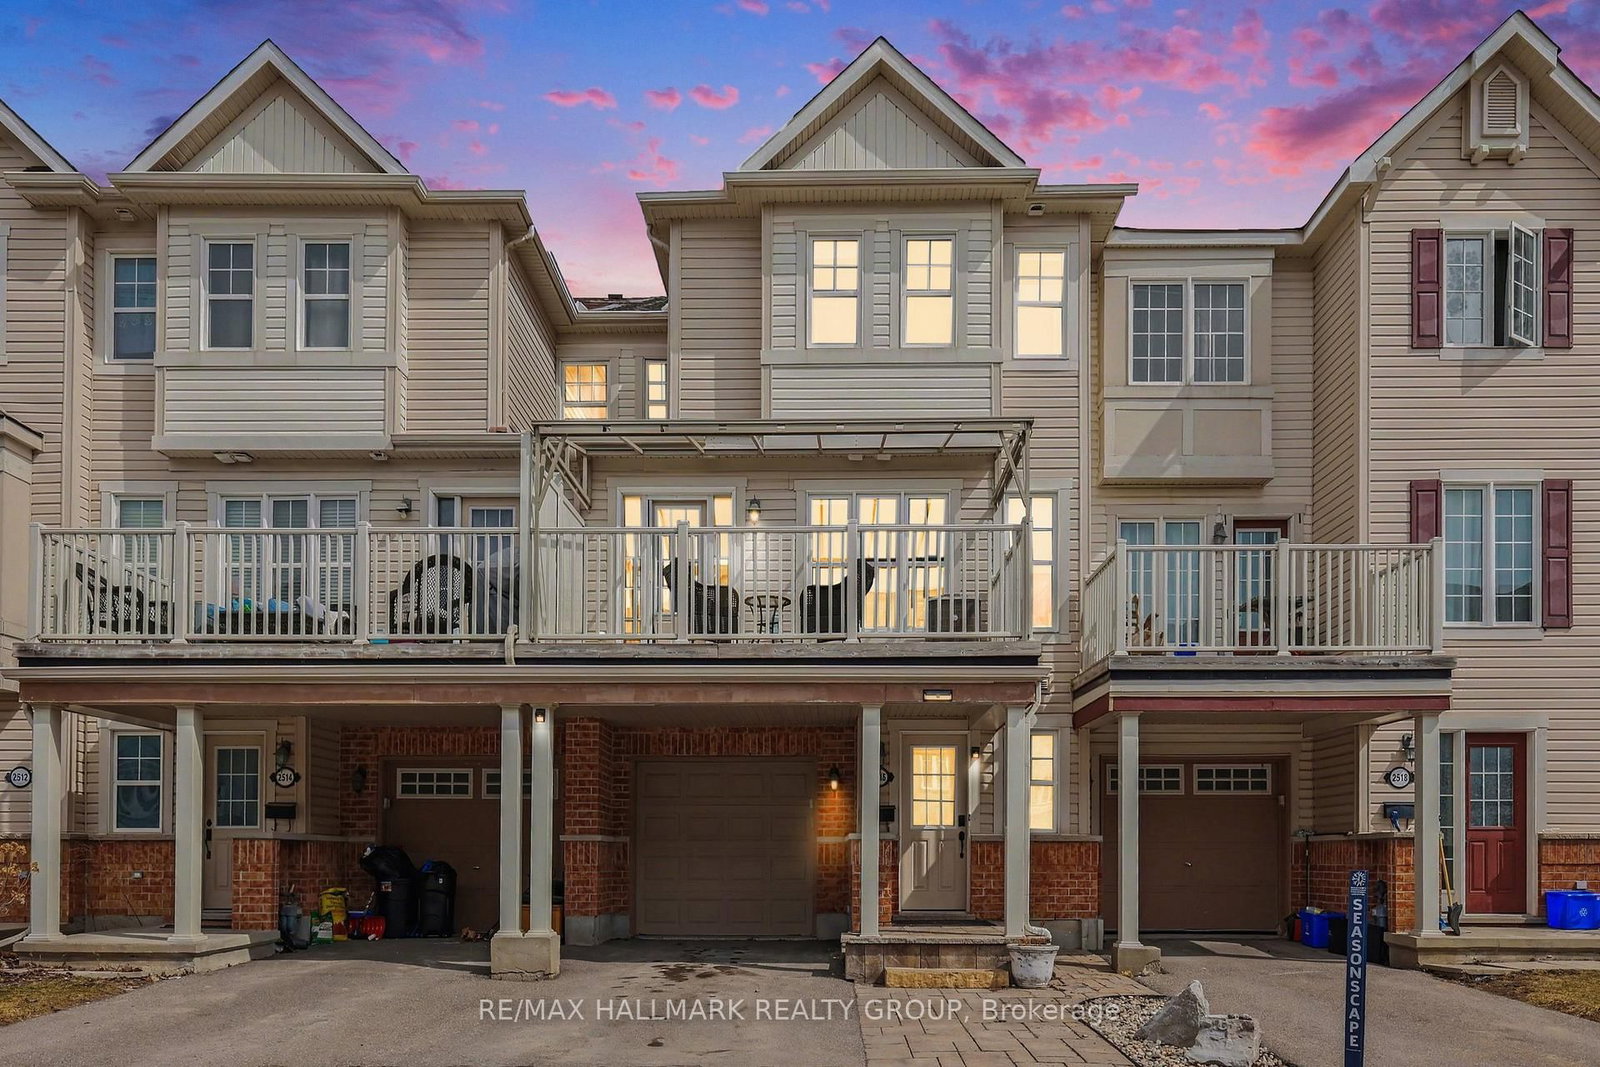
<-- style PDP --> 315 Raheen Court, Ottawa - Att/Row/Twnhouse for sale for $479,000
  • new
  • for sale

315 Raheen Court

Ottawa, Ontario, K2J 7C1 - Barrhaven - Half Moon Bay

$479,000

  • Neighbourhood

    Barrhaven - Half Moon Bay

  • Major Intersection

    Cappamore Dr at Lynn Coulter St

  • Listed Since: 1 day(s)

  • Last update: today

Overview

  • Property Type

    Att/Row/Twnhouse, 3-Storey

  • Bedrooms

    2

  • Bathrooms

    2

  • Basement

    Other

  • Kitchen

    1

  • Total Parking

    3 (1 Attached Garage)

  • Lot Size

    20.67x45.96 (Feet)

  • Taxes

    $3,276.00 (2025)

  • Type

    Freehold

Property Description

Property description for 315 Raheen Court, Ottawa

Welcome to 315 Raheen Court, a beautifully appointed 2023 Minto-built three-storey townhome in one of Barrhaven's newest communities. Thoughtfully designed with stylish finishes and exceptional functionality, this move-in ready home is perfect for professionals, first-time buyers, young families or investors. The welcoming foyer leads to a spacious laundry room with an upgraded utility sink, abundant storage, direct garage access and a versatile utility room. The garage is equipped with an EV charging plug, garage door opener and custom storage solutions for added convenience. The bright, open-concept second level is ideal for entertaining, featuring a beautifully upgraded kitchen with a large centre island, induction stove, farmhouse sink, upgraded faucets, pot drawers, additional pantry storage and a striking penny tile backsplash. The spacious living and dining areas are enhanced with additional pot lights, while a convenient powder room and dedicated office nook complete the level. Upstairs offers two generous bedrooms, including a spacious primary retreat with a walk-in closet. The upgraded main bathroom features a luxurious walk-in shower with subway tile surround, premium sliding glass doors, raised quartz vanity with an undermount sink, upgraded fixtures, elegant hexagonal tile flooring and a sleek one-piece toilet. Quality finishes continue throughout with upgraded laminate flooring across the foyer, main living level, upper hallway and bedrooms, premium carpet and underpad on the staircases, black metal stair spindles, upgraded interior doors, custom blinds and thoughtful storage solutions throughout. Conveniently located close to parks, schools, shopping, restaurants, transit and Highway 416, this stylish, low-maintenance home offers the perfect combination of modern design, premium upgrades and the peace of mind that comes with newer construction.

Listed by HOUSESIGMA INC

  • MLS #

    X13602174

  • Sq. Ft

    1500-2000

  • Sq. Ft. Source

    MLS

  • Lot Irregularities

    n/a

  • Year Built

    0-5

  • Pool

    None

  • Drive

    Mutual, Tandem

  • Garage

    Attached, 1 spaces

  • Total Parking

    3

  • Family Room

    Y

  • Den

    Y

  • Exterior

    Vinyl Siding

  • Fireplace

    N

  • Roof

    Asphalt Shingle

  • Foundation

    Slab

  • Elevator

    N

  • Water View

    n/a

  • Laundry Level

    Main

  • Heat

    Forced Air

  • A/C

    Central Air

  • Water

    Municipal

  • Water Supply

    n/a

  • Sewers

    Sewers

  • Central Vac

    N

  • MLS #

    X13602174

  • Sq. Ft

    1500-2000

  • Sq. Ft. Source

    MLS

  • Lot Irregularities

    n/a

  • Year Built

    0-5

  • Pool

    None

  • Drive

    Mutual, Tandem

  • Garage

    Attached, 1 spaces

  • Total Parking

    3

  • Family Room

    Y

  • Den

    Y

  • Exterior

    Vinyl Siding

  • Fireplace

    N

  • Roof

    Asphalt Shingle

  • Foundation

    Slab

  • Elevator

    N

  • Water View

    n/a

  • Laundry Level

    Main

  • Heat

    Forced Air

  • A/C

    Central Air

  • Water

    Municipal

  • Water Supply

    n/a

  • Sewers

    Sewers

  • Central Vac

    N

Thinking of Selling?

Find Out Your Home’s Value in Today’s Market!

No Email or Signup is required to view your home estimate.

estimate your home value

Contact Manoj Kukreja

Sales Representative,
Century 21 People’s Choice Realty Inc.,
Brokerage
(647) 576 - 2100

Manoj profile avatar

Property History

Property history for 315 Raheen Court, Ottawa

This property has been sold 2 times before. Create your free account to explore sold prices, detailed property history, and more insider data.

Sign In / Register

Inventory Graph

10 9 8 7 6 5 4 3 2 1 0 3 Months of inventory SELLER'S Market BALANCED Market BUYER'S Market

Mortgage Calculator

This data is for informational purposes only.

Mortgage Payment per month

Principal Amount

Interest

Total Payable

Amortization

Amortization

Closing Cost Calculator

This data is for informational purposes only.

Closing Cost Total for this property

Total Cash flow for purchasing this property

Down Payment(%)*
Additional information

Provincial Land Transfer Tax

Ontario Land Transfer Tax Rebate

Toronto Land Transfer Tax

Toronto Land Transfer Tax Rebate

PST on CMHC Insurance Premium

Lawyer Fees

$2,825

Government Registration Fee's

$164

Title Insurance

Closing Cost Total

Total Cash flow for purchasing this property

Provincial Land Transfer Tax

Ontario Land Transfer Tax Rebate

Toronto Land Transfer Tax

Toronto Land Transfer Tax Rebate

PST on CMHC Insurance Premium

Lawyer Fees

$2,825

Government Registarion Fee's

$164

Title Insurance

Down Payment(%)*

* A down payment of less than 20% is permitted only for first-time home buyers purchasing their principal residence. The minimum down payment required is 5% for the portion of the purchase price up to $500,000, and 10% for the portion between $500,000 and $1,500,000. For properties priced over $1,500,000, a minimum down payment of 20% is required.

Thinking of Selling?

Find Out Your Home’s Value in Today’s Market!

No Email or Signup is required to view your home estimate.

estimate your home value

Contact Manoj Kukreja

Sales Representative, Century 21 People’s Choice Realty Inc., Brokerage
(647) 576 - 2100

Manoj profile avatar

Recent Sold Listings in Barrhaven - Half Moon Bay, Ottawa

Popular Cities